


Unit Information
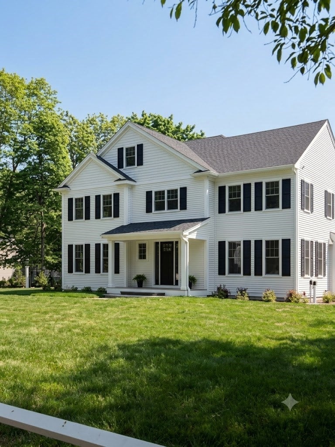
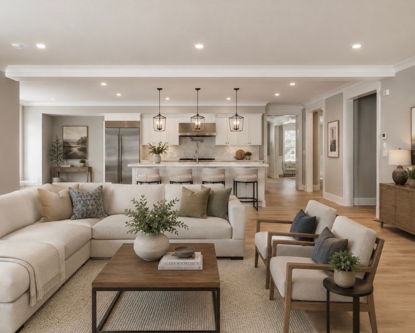
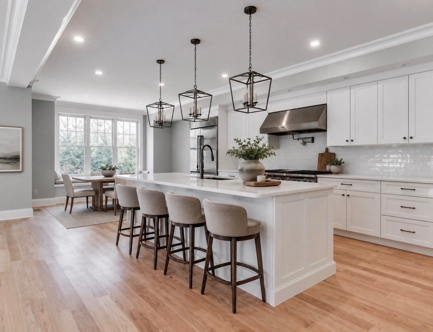
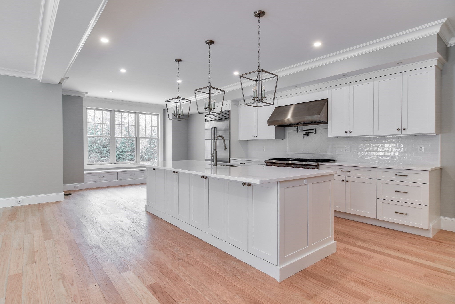
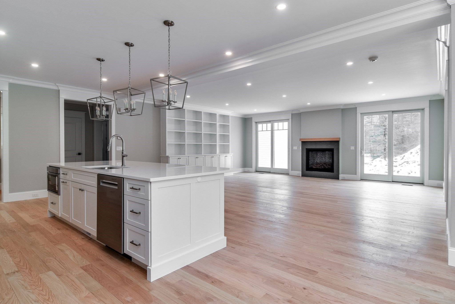
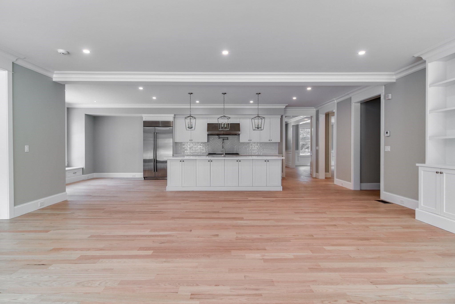
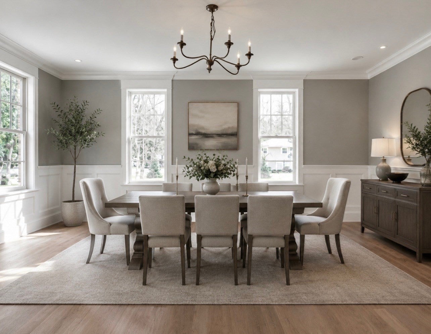
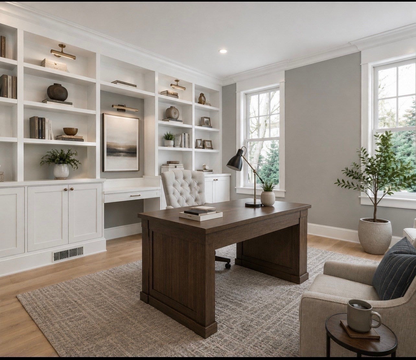
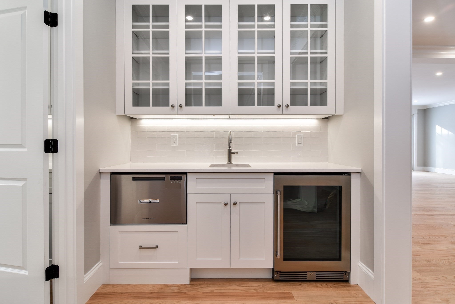
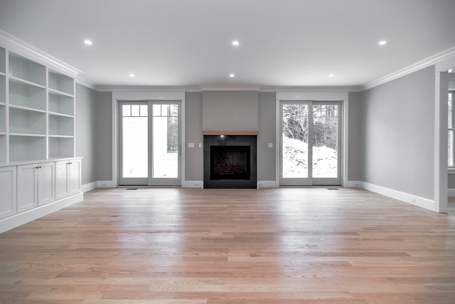
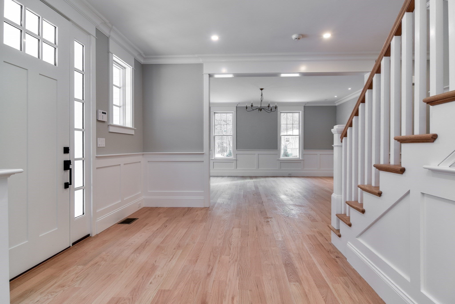
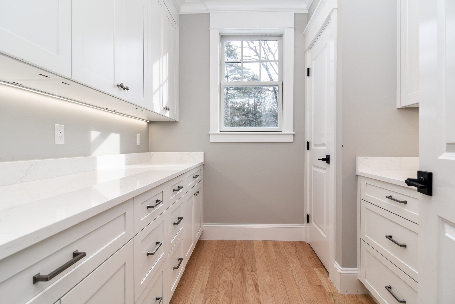
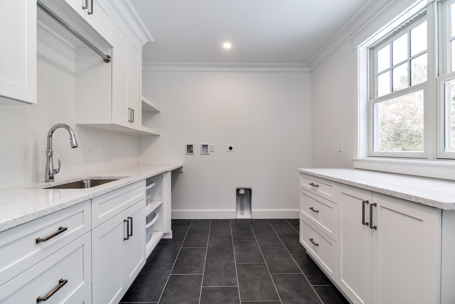
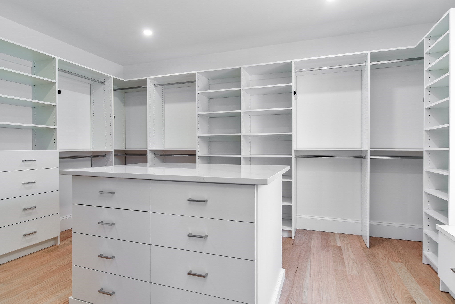
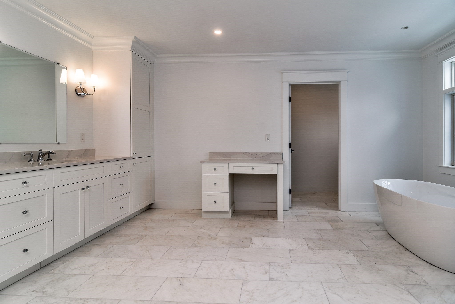
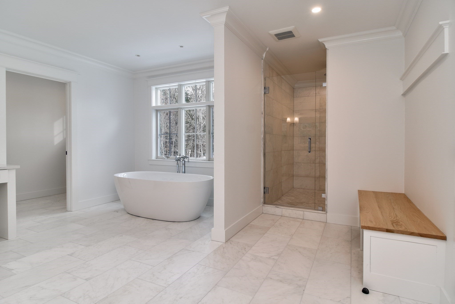
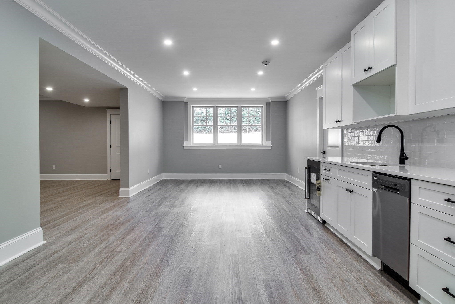
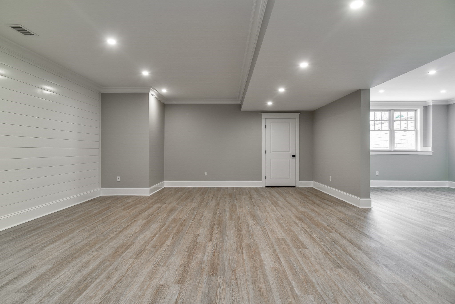
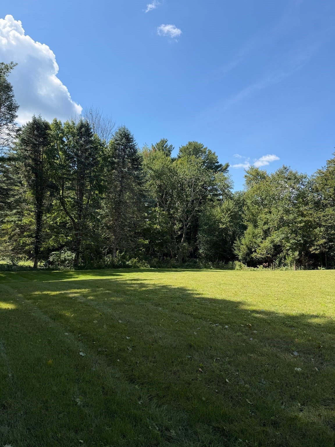
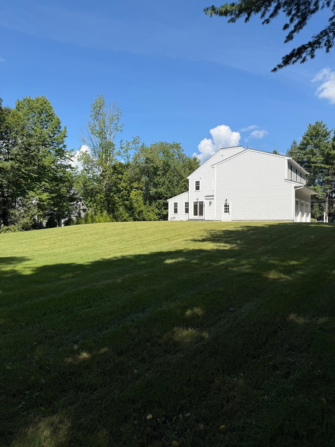
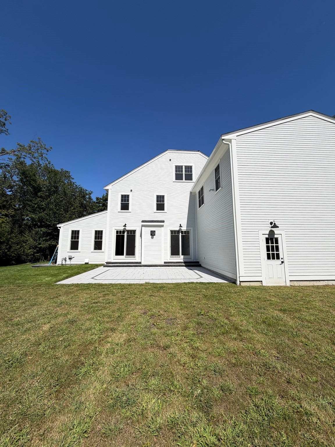
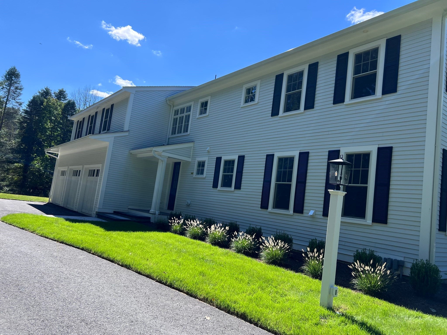
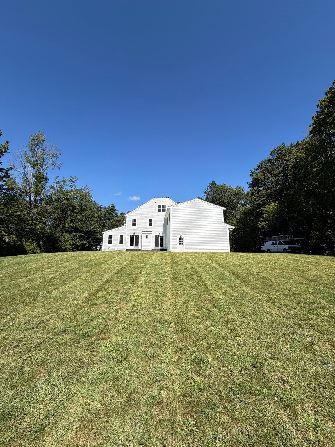
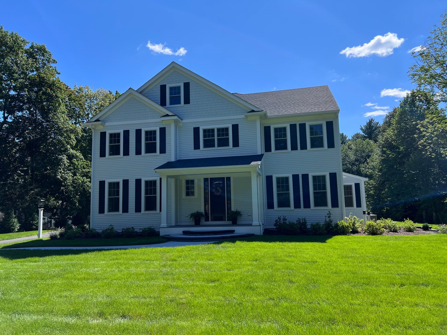
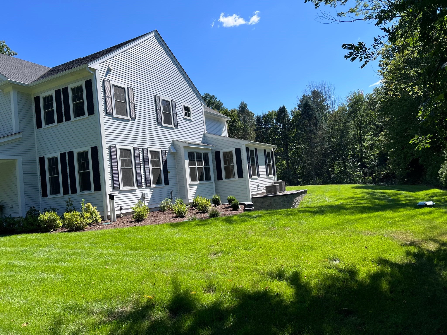
Beautiful new construction by Dover's premier builder offering 4 floors of finished space, a large 3 car garage with EV charger and a private back yard. First floor offers an open floor plan including kitchen with large island and professional appliances, a family room with built ins and a propane fireplace, sliders to private back yard, an eating area, a playroom/flex space off the family room, a large pantry, mudroom with half bath, a dining room, a wet bar with second dishwasher and an office with beautiful built ins. Second floor offers a primary suite with huge bathroom and soaking tub, 2 large closets, 3 other bedrooms - each with walk in closets and separate bathrooms, a large laundry room and plenty of linen storage. The third floor offers the 5th bedroom, a large bathroom and a bonus room. The basement offers a gym/flex space, a rec room and media room, as well as a full bath and beverage bar area - perfect for entertaining.
- Additional Details
- Status: ACT
- Type: Single Family, Single Family Residence
- Zip Code: 02030
- Parking
- Garage: 3
- Garage Capacity: 3
- Parking: Paved,Attached,Garage Door Opener,Garage
- Parking Spaces: 9
- Rooms and Dimensions
- Total Rooms: 14
- Has Basement: Yes
Loading...
$3,395,000
- Listing ID: 73569440
- Bedrooms: 5
- Full Baths: 6
- Half Baths: 1
- Living Area: 7,000 sqft Convert
- Lot Size: 43,560 sqft Convert
- Acres: 1
View description

Luxury Residential Group
(617) 233-5800
Receive more info or arrange a tour
When you are ready, please contact us and we will put our unrivaled knowledge of the Boston real estate market to work for you. Whether you are buying a luxury condo or renting a luxury apartment, we pledge to make your experience as stress free and enjoyable as possible.
Please call, email, or send us a message through the web form below. An LRG Real Estate agent will contact you promptly.

 LRG Luxury Residential Group | 355 Boylston St, Boston MA 02116 | (617) 233-5800 | |